
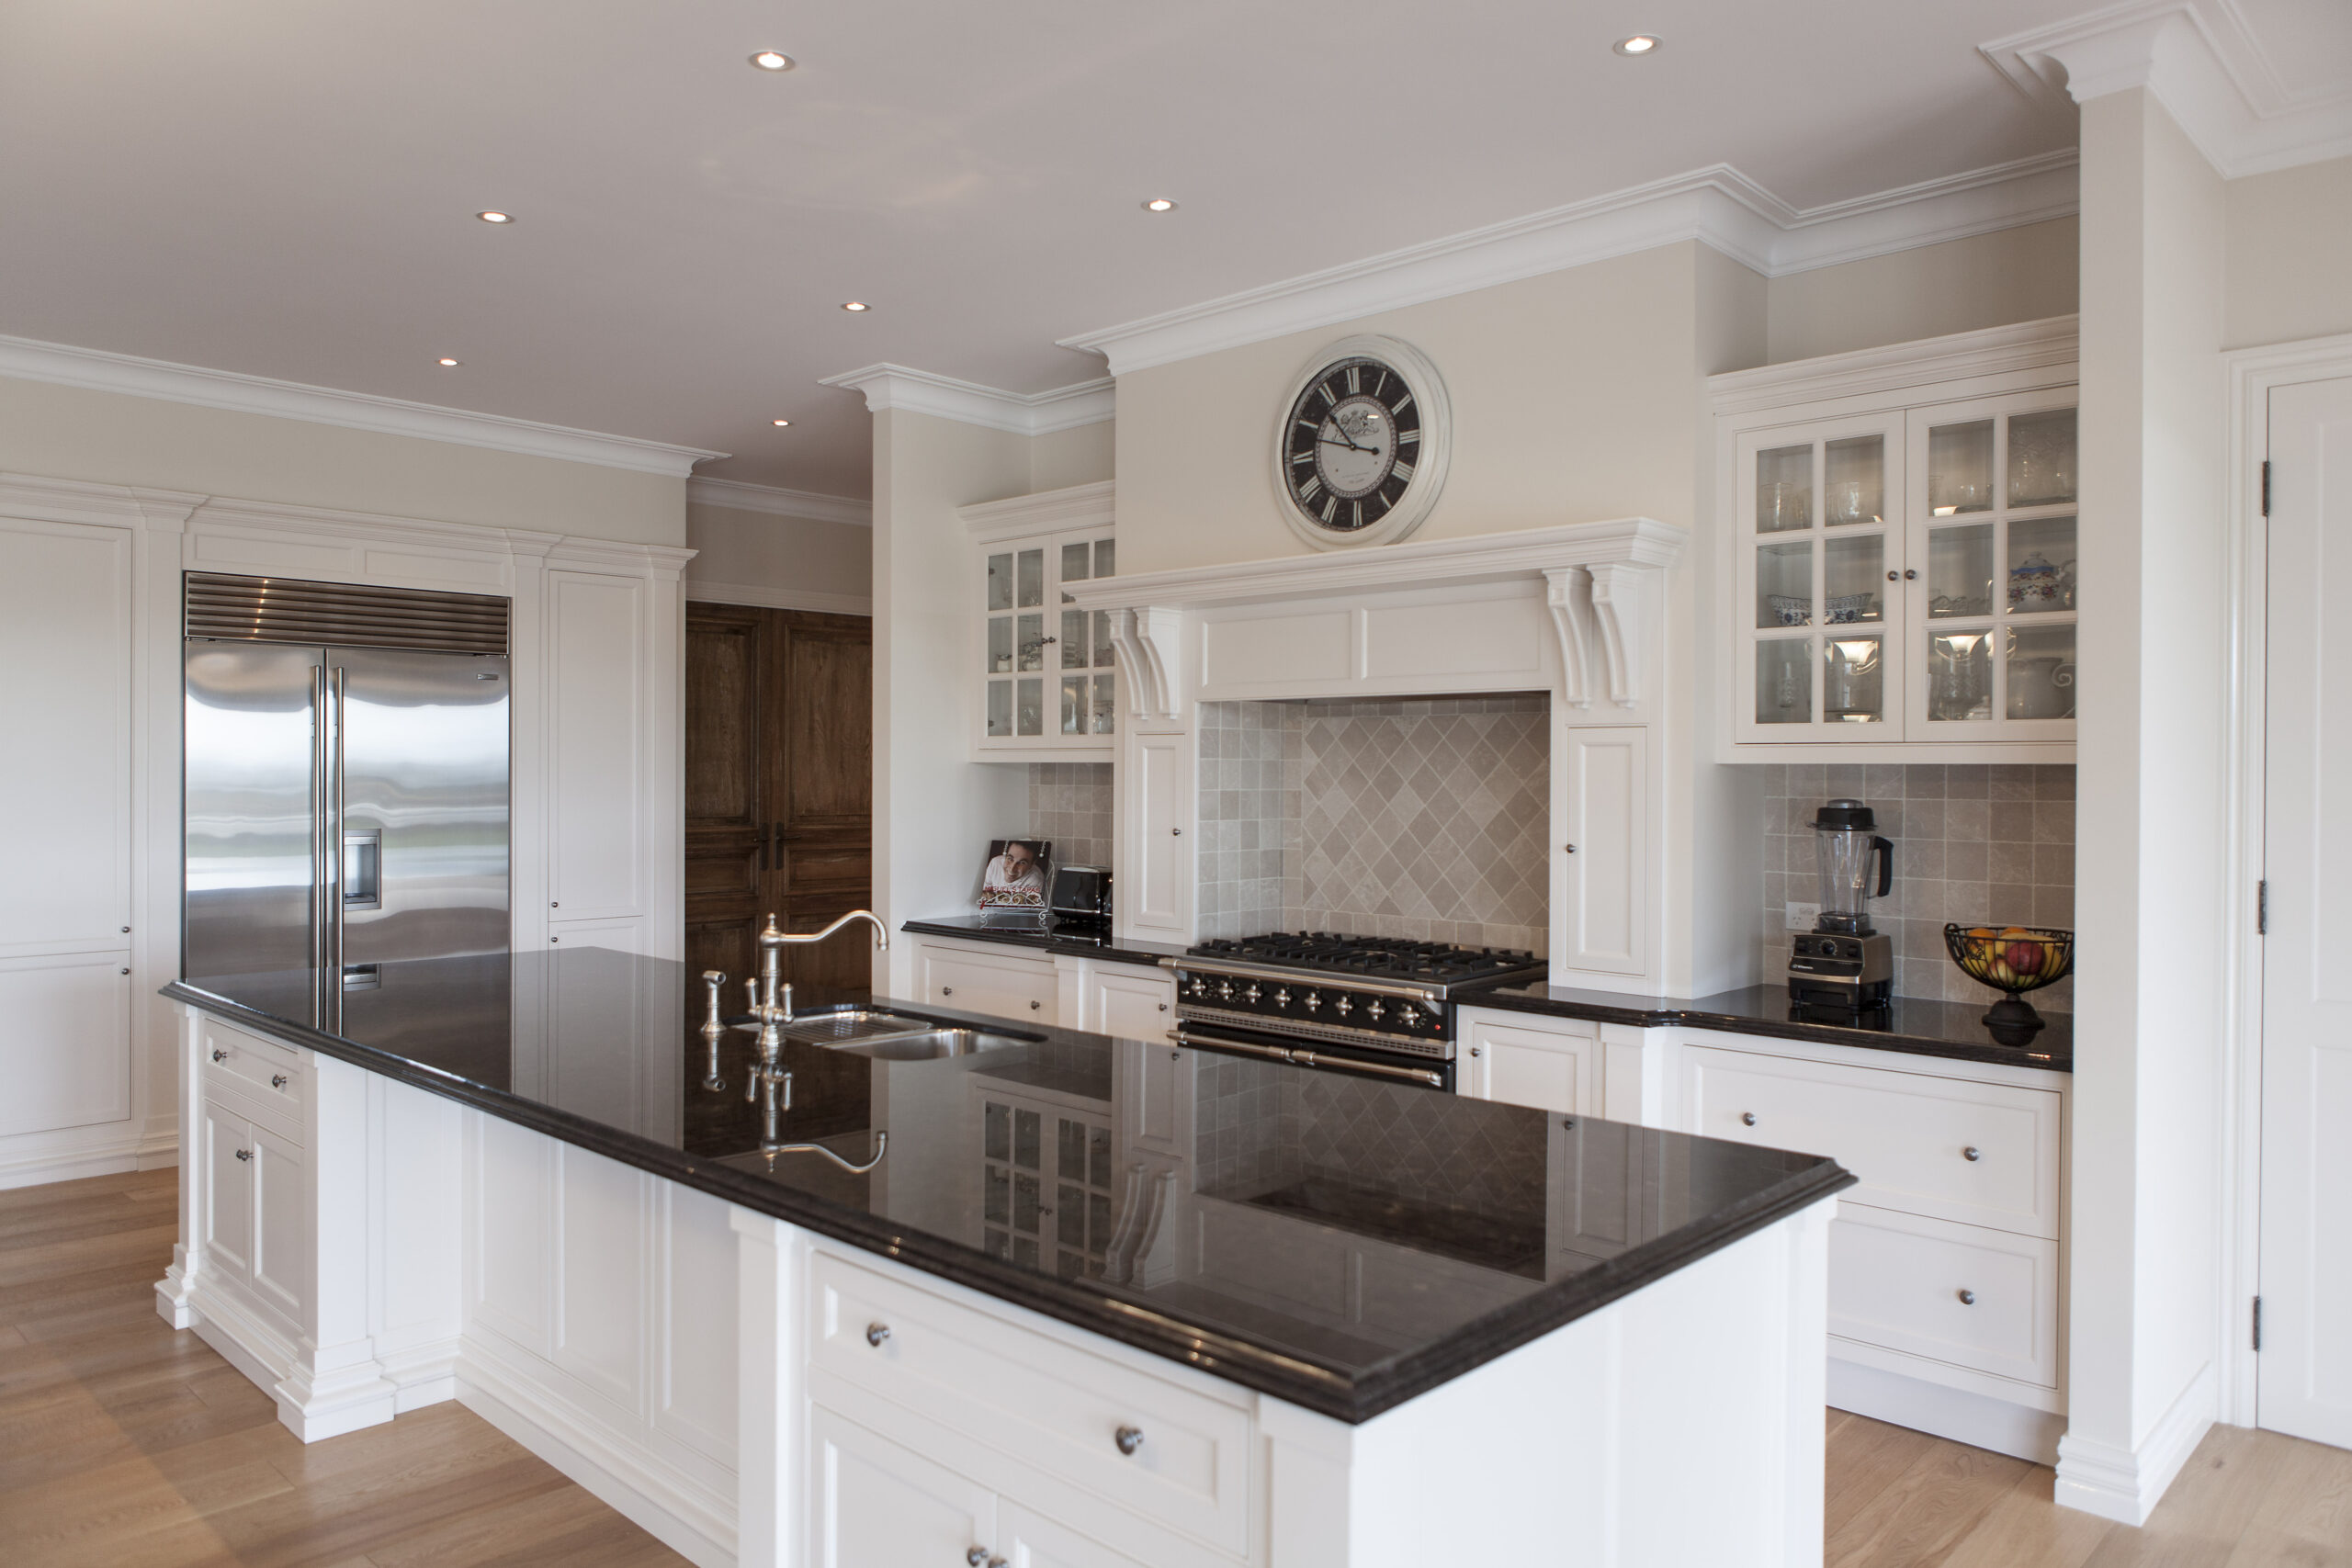
From Design to Installation: What to Expect When Building a Bespoke Kitchen
A beautiful kitchen doesn’t happen overnight. Behind every carefully crafted cabinet, perfectly positioned drawer and thoughtfully designed benchtop is a process that brings together creativity, planning and skilled craftsmanship.
If you’re considering a custom-made kitchen for your Melbourne home, you might be wondering where to begin. How does the design process work? When do you choose materials? How long does manufacturing take? And what actually happens during installation?
These are all reasonable questions, especially when you’re investing in a kitchen designed to be part of your home for many years.
The good news is that the bespoke kitchen process doesn’t need to feel overwhelming. With the right team guiding you, each stage builds naturally on the last, turning your initial ideas into a kitchen that’s beautiful, practical and genuinely yours.
At Steding Interiors & Joinery, we believe a great kitchen begins with understanding the people who will use it. From the first conversation to the finishing touches, our focus is on thoughtful design, traditional craftsmanship and creating kitchens that stand the test of time.
Here’s what you can expect along the way.
Step 1: The Initial Kitchen Design Consultation
Every bespoke kitchen begins with a conversation.
Before discussing cabinetry finishes or choosing handles, it’s important to understand how you use your kitchen and what you’d like to change.
Perhaps your current kitchen lacks storage. Maybe the layout makes preparing meals frustrating, or you’ve always dreamed of a large island where family and friends can gather.
A kitchen design consultation is your opportunity to share those ideas and explore what’s possible.
Understanding Your Vision
During the initial consultation, your kitchen designer will want to learn about your lifestyle, preferences and priorities.
Some of the questions worth considering include:
- How many people regularly use your kitchen?
- Do you enjoy cooking and entertaining?
- Would you prefer more drawers, cupboards or open shelving?
- Are you drawn to Hamptons, Shaker, French Provincial or contemporary kitchen designs?
- What features are missing from your existing kitchen?
- What budget have you set for the project?
You don’t need to have every answer ready. In fact, many homeowners begin with a collection of inspiration images and a general idea of how they’d like their kitchen to feel.
The consultation helps turn those early thoughts into a clearer direction.
Getting Expert Advice From the Beginning
One of the advantages of working with an experienced bespoke kitchen manufacturer is having access to practical design knowledge.
A feature might look wonderful in a photograph but may not work particularly well in your space. Similarly, a small change to cabinet positioning could make everyday cooking significantly easier.
At Steding Interiors & Joinery, the consultation is a collaborative experience. We listen to your ideas, discuss practical possibilities and offer guidance based on years of kitchen design and manufacturing experience.
The aim isn’t simply to create a kitchen that looks impressive. It’s to create one that works beautifully for the way you live.
Step 2: Measuring Your Kitchen and Assessing the Space
Once the initial ideas have been discussed, the next stage involves taking accurate measurements.
This might sound straightforward, but precision is essential when creating cabinetry specifically for your home.
Unlike standard kitchen units, bespoke cabinetry is designed around the actual dimensions and characteristics of your space.
Why Accurate Measurements Matter
Walls aren’t always perfectly straight. Floors can be uneven, ceilings may vary in height, and existing plumbing or electrical connections can influence the layout.
A professional site assessment helps identify these details before manufacturing begins.
Depending on the project, measurements and checks may include:
- Wall lengths and ceiling heights
- Window and doorway positions
- Existing plumbing and electrical locations
- Appliance dimensions and ventilation requirements
- Available space for cabinetry and walkways
- Architectural features that need to be incorporated
These measurements provide the foundation for the kitchen design.
For example, a carefully measured space might allow for additional storage, a better-positioned pantry or an island that provides generous preparation space without restricting movement.
Making the Most of Every Corner
One of the biggest benefits of a bespoke kitchen is the ability to work with the room rather than forcing standard-sized cabinets into it.
Awkward corners, unusual wall dimensions and challenging layouts can become opportunities for thoughtful design.
Whether you’re renovating a traditional Melbourne home or creating a kitchen for a new build, accurate measuring helps ensure the finished cabinetry fits naturally into its surroundings.
It also reduces the likelihood of avoidable adjustments during installation.
Step 3: Bringing Your Ideas to Life With 3D Kitchen Design
This is often one of the most exciting stages of the bespoke kitchen process.
Until now, your dream kitchen may have existed mainly in your imagination. With detailed plans and 3D drawings, you can begin to see how everything will come together.
Seeing Your Kitchen Before It’s Built
Three-dimensional kitchen drawings help you visualise the layout, cabinetry proportions and overall appearance of your new space.
Instead of trying to interpret measurements on a flat floor plan, you can see how the different elements relate to one another.
You might discover that an island would work better in a slightly different position, or that taller cabinetry would create a more balanced appearance.
It’s much easier to explore these possibilities during the design stage than after manufacturing has started.
At Steding Interiors & Joinery, detailed 3D perspective drawings and elevations form an important part of our design service.
They help establish a clear understanding of the proposed kitchen before the project progresses.
Choosing Materials, Finishes and Details
The design stage is also where your kitchen begins to develop its individual character.
Depending on your preferred style, you’ll consider elements such as cabinet door profiles, colours, finishes, handles, hinges and internal storage.
For a classic Hamptons kitchen, you might choose elegant Shaker doors, soft neutral colours and traditional detailing.
A French Provincial kitchen could incorporate decorative mouldings, ornate features and beautifully finished cabinetry.
Alternatively, a modern kitchen might favour clean lines, understated hardware and streamlined storage.
It’s worth taking time with these decisions. Cabinetry is one of the most visually prominent elements in any kitchen, and the finer details have a significant influence on the finished result.
Reviewing the Design Before Approval
Your first design doesn’t necessarily have to be your final design.
Reviewing drawings gives you an opportunity to ask questions, consider alternatives and refine the layout.
Think about everyday activities. Is there enough room to prepare meals? Can two people move comfortably around the kitchen? Will frequently used items be easy to reach?
Once the design, specifications and relevant details have been agreed upon, the project can move towards manufacturing.
Step 4: Manufacturing Your Bespoke Kitchen
With the design finalised, the next stage is where craftsmanship takes centre stage.
This is what makes a genuinely bespoke kitchen different from an off-the-shelf alternative.
Rather than selecting cabinetry from a limited range of standard sizes, your kitchen is manufactured to suit the approved design.
From Drawings to Handcrafted Cabinetry
At Steding Interiors & Joinery, our kitchens are manufactured in our workshop in Melbourne’s west.
The process involves carefully cutting, machining, assembling and finishing the cabinetry components.
Every stage requires attention to detail, particularly when producing traditional joinery.
Our kitchens can incorporate features such as:
- Traditional face-frame or inset cabinetry
- Frame-constructed Shaker doors
- Solid timber dovetail drawer boxes
- Custom decorative mouldings and profiles
- Carefully selected hinges and drawer runners
- Premium painted and other specified finishes
These details aren’t simply decorative. Good construction methods contribute to the strength, functionality and longevity of your kitchen.
Why Craftsmanship Makes a Difference
Two kitchens might look similar at first glance, yet the quality of their construction can be very different.
Consider a drawer that’s opened several times every day. Its construction, hardware and alignment all influence how smoothly it operates over time.
The same applies to cabinet doors, hinges and finishes.
At Steding, traditional joinery techniques are an important part of our approach. We value the skill involved in creating cabinetry that’s both visually refined and built for everyday use.
How Long Does Manufacturing Take?
There’s no universal manufacturing timeframe for a bespoke kitchen.
The schedule depends on the size of the project, complexity of the cabinetry, materials, finishes and workshop availability.
A kitchen featuring elaborate traditional detailing may require more manufacturing time than a simpler design.
Your kitchen manufacturer should discuss the expected programme with you so you can plan around the upcoming installation.
At Steding, clients also have the opportunity to view their cabinetry assembled in our factory before installation, helping them see the craftsmanship and confirm the finished product.
Step 5: Custom Kitchen Installation
After the cabinetry has been manufactured, it’s time to bring everything into your home.
For many homeowners, this is the stage they’ve been looking forward to most.
However, custom kitchen installation involves much more than placing cabinets against walls.
It requires careful planning, accurate positioning and attention to the finer details that make a kitchen feel complete.
Preparing Your Home for Installation
Before installation begins, the site needs to be ready.
For renovation projects, this may involve removing existing cabinetry, completing necessary building work and coordinating plumbing or electrical changes.
The exact preparation depends on the scope of your renovation and which trades are responsible for each part of the project.
It’s important to clarify these responsibilities early, particularly if you’re managing other trades independently.
You should also plan for some disruption while the kitchen is being fitted. Depending on the work involved, access to cooking facilities, water or certain areas of the home may be temporarily limited.
A little preparation can make this stage much easier.
Fitting the Cabinetry
During installation, the cabinetry is positioned, secured and carefully aligned according to the approved design.
Installers pay attention to cabinet levels, door clearances, drawer alignment and how the joinery meets surrounding walls and architectural features.
Where required, finishing panels, trims and decorative details are fitted to create a cohesive appearance.
The goal is to ensure the kitchen looks as though it belongs in the space, rather than appearing to have been added afterwards.
Coordinating the Finishing Elements
Depending on your project, installation may also involve coordination with other trades for benchtops, splashbacks, plumbing, electrical work and appliances.
Some of these tasks must be completed in a particular sequence.
For example, certain benchtops may require final measurements after the cabinetry has been installed.
At Steding Interiors & Joinery, our own team installs the cabinetry we manufacture. This provides continuity between the design, workshop and installation stages.
The people fitting your kitchen understand how it was designed and constructed, which is especially valuable when working with detailed bespoke joinery.
Step 6: Final Checks and Kitchen Handover
As installation draws to a close, the focus shifts from construction to the finishing details.
This is the point where the separate elements of your kitchen come together into a complete space.
Checking the Finished Kitchen
Before handover, it’s important to inspect the cabinetry and confirm that everything is functioning as intended.
A final review should cover:
- Cabinet doors opening and closing correctly
- Drawers operating smoothly
- Hinges and handles being properly fitted
- Cabinetry alignment and visible finishes
- Completion of agreed installation details
- Any outstanding items requiring attention
This is also a good opportunity to raise questions about the cabinetry or discuss any finishing work that may still be required.
Understanding How to Care for Your Kitchen
A beautifully crafted kitchen deserves proper care.
Different surfaces and finishes may have specific cleaning and maintenance requirements.
For example, painted cabinetry should be cleaned using suitable products, while timber elements may need particular care to protect their appearance.
Before the project is considered complete, ask about recommended cleaning methods, hardware adjustments and any applicable warranties or care information.
A clear handover helps you feel confident about looking after your new kitchen.
Finally, Enjoying Your New Space
There’s something special about using a kitchen that’s been designed around your home and your daily routines.
The drawers are where you need them. The preparation space feels comfortable. Storage has been considered carefully, and the cabinetry reflects your personal style.
What began as an idea has become a functional part of your home.
And that’s the real reward of choosing a bespoke kitchen.
How to Make Your Bespoke Kitchen Project Run Smoothly
While an experienced kitchen designer and manufacturer will guide the technical stages, there are several things you can do to help the project progress smoothly.
Be clear about your priorities. Decide which features matter most, whether that’s additional storage, entertaining space or traditional cabinetry details.
Discuss your budget early. A realistic budget helps guide decisions about materials, construction methods and the overall scope of work.
Make design decisions before manufacturing. Changes are generally easier to accommodate while drawings are being developed than after cabinetry production begins.
Confirm what’s included. Understand whether your quotation covers cabinetry only or additional items such as benchtops, appliances and other renovation work.
Allow time for quality craftsmanship. Bespoke cabinetry involves detailed manufacturing, so plan your renovation around an agreed project schedule rather than assuming everything can be completed immediately.
Most importantly, maintain open communication throughout the process. A successful kitchen is the result of good collaboration between the homeowner, designer, manufacturer and installation team.
Why Choose Steding Interiors & Joinery for Your Bespoke Kitchen?
A bespoke kitchen is a significant investment, and choosing the right people to create it matters.
At Steding Interiors & Joinery, we take pride in designing and manufacturing custom kitchens that combine timeless style with practical functionality.
Led by Guido Steding, our Melbourne-based team brings together design experience, traditional joinery skills and a genuine commitment to quality.
Unlike a process where your project passes between unrelated designers, manufacturers and installers, our approach provides continuity from the initial consultation through to installation.
Whether you’re drawn to the understated elegance of a Shaker kitchen, the relaxed sophistication of Hamptons style or the decorative beauty of French Provincial cabinetry, we work with you to create something personal.
We believe your kitchen should be more than a collection of cabinets. It should be a beautifully considered space that complements your home and makes everyday living more enjoyable.
Ready to Start Your Bespoke Kitchen Journey?
Understanding the bespoke kitchen process makes planning your renovation much easier.
From the first kitchen design consultation and accurate site measurements to detailed 3D drawings, skilled manufacturing, custom kitchen installation and final handover, every stage plays an important role in the finished result.
The key is choosing a team that values good design, careful communication and quality craftsmanship from beginning to end.
If you’re considering a custom-made kitchen in Melbourne, we’d love to hear about your plans.
Contact Steding Interiors & Joinery to discuss your ideas and discover how we can help bring your dream kitchen to life.
Website: https://www.steding.com.au
Phone: 03 9748 3800
Contact: https://www.steding.com.au/contact/